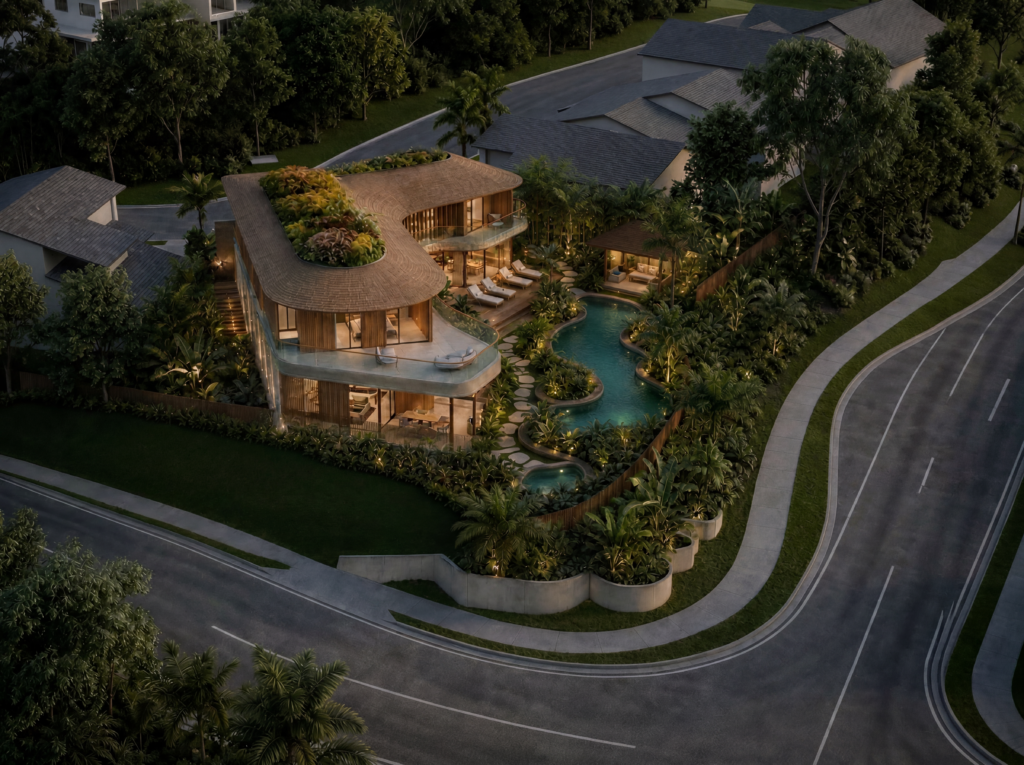
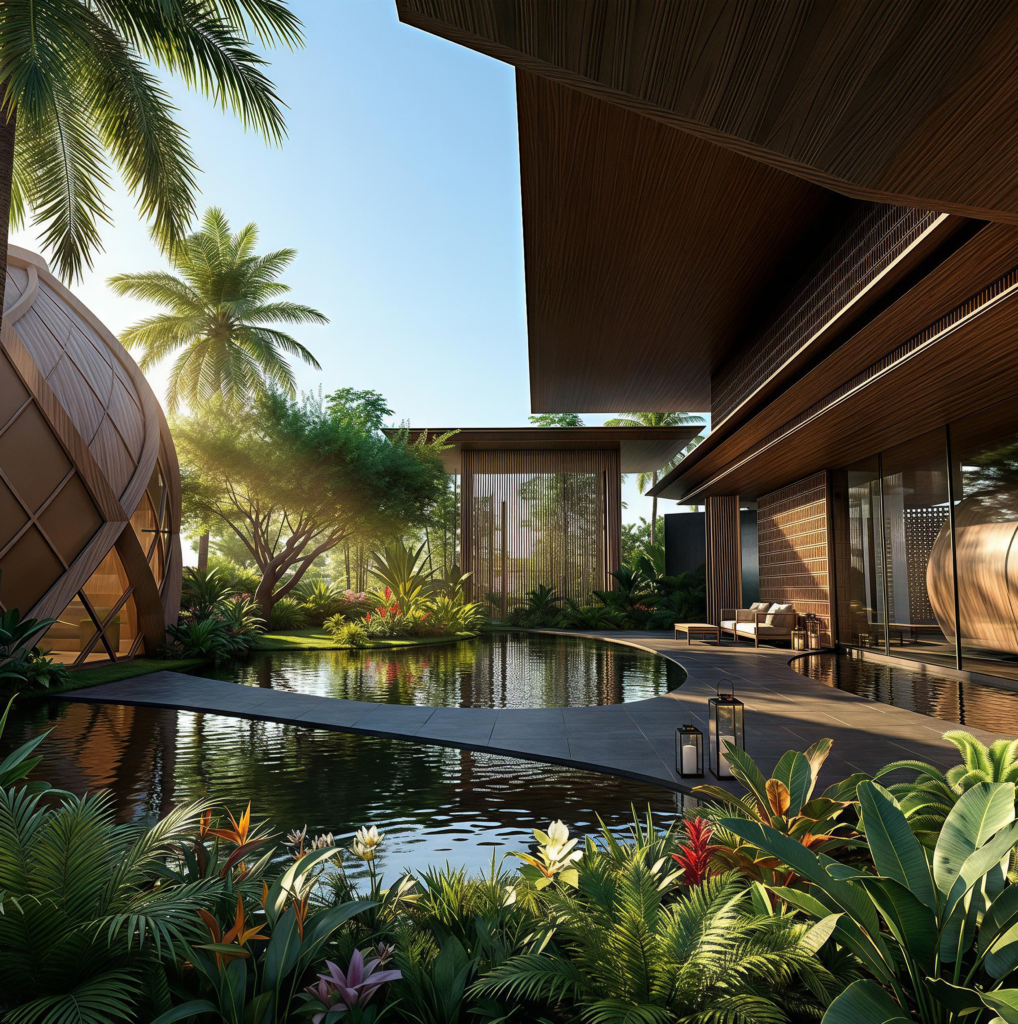
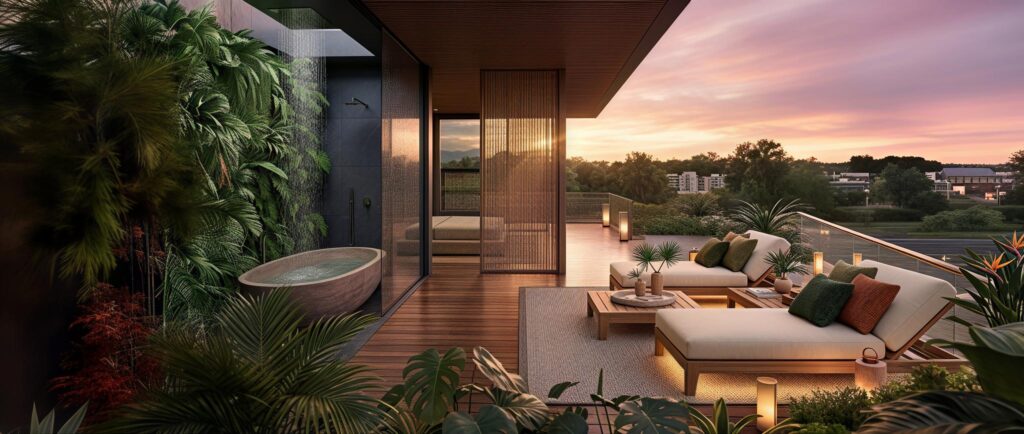
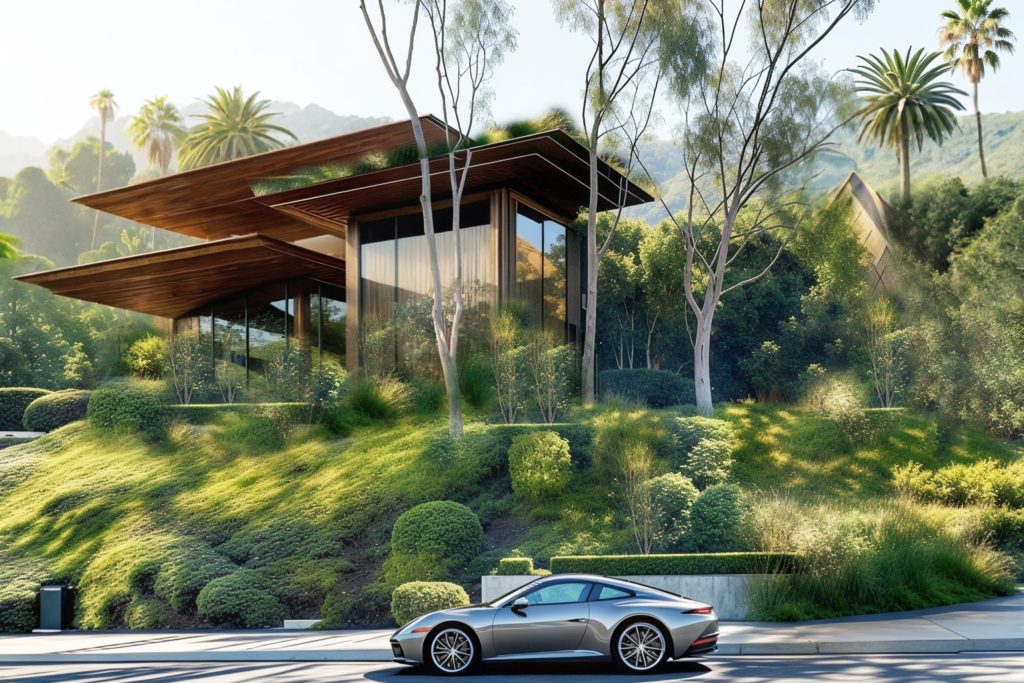
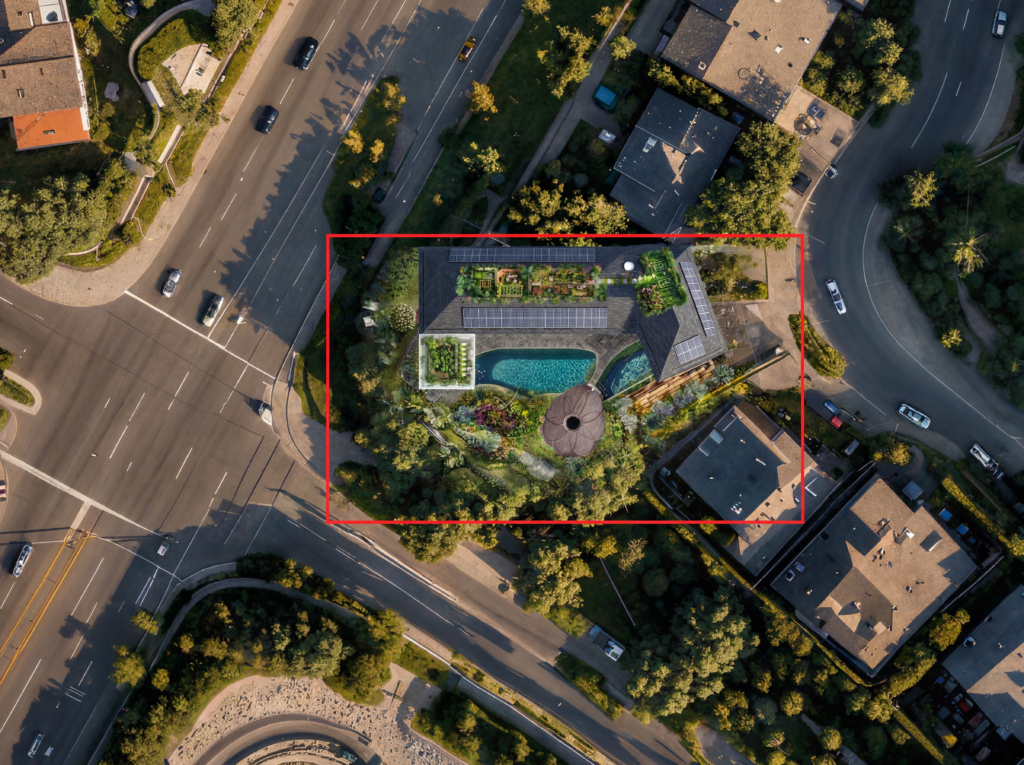
Our vision, developed in close collaboration with the owner, was to create a residence that transcends conventional living, a private resort conceived as an escape from the city’s pace. Inspired by Japanese spatial harmony and Balinese material warmth, the project is organized as a sequence of pavilions, courtyards, and gardens that foster tranquility and connection with nature. Every line on plan, every elevation, and every section was developed through a careful synthesis of structure, site, and regulation . aligned with City of Newport Beach planning and building codes. Structural systems, environmental performance, and sustainable strategies including passive solar design, rainwater harvesting, gray water reuse, and photovoltaic integration were woven into the architecture from the start. The result is a home where planning precision, structural integrity, and a rich design narrative converge to create an environment that restores, inspires, and elevates daily life.